Map the perimeter and openings
- Walk the line: note corners, grade breaks, and obstacles.
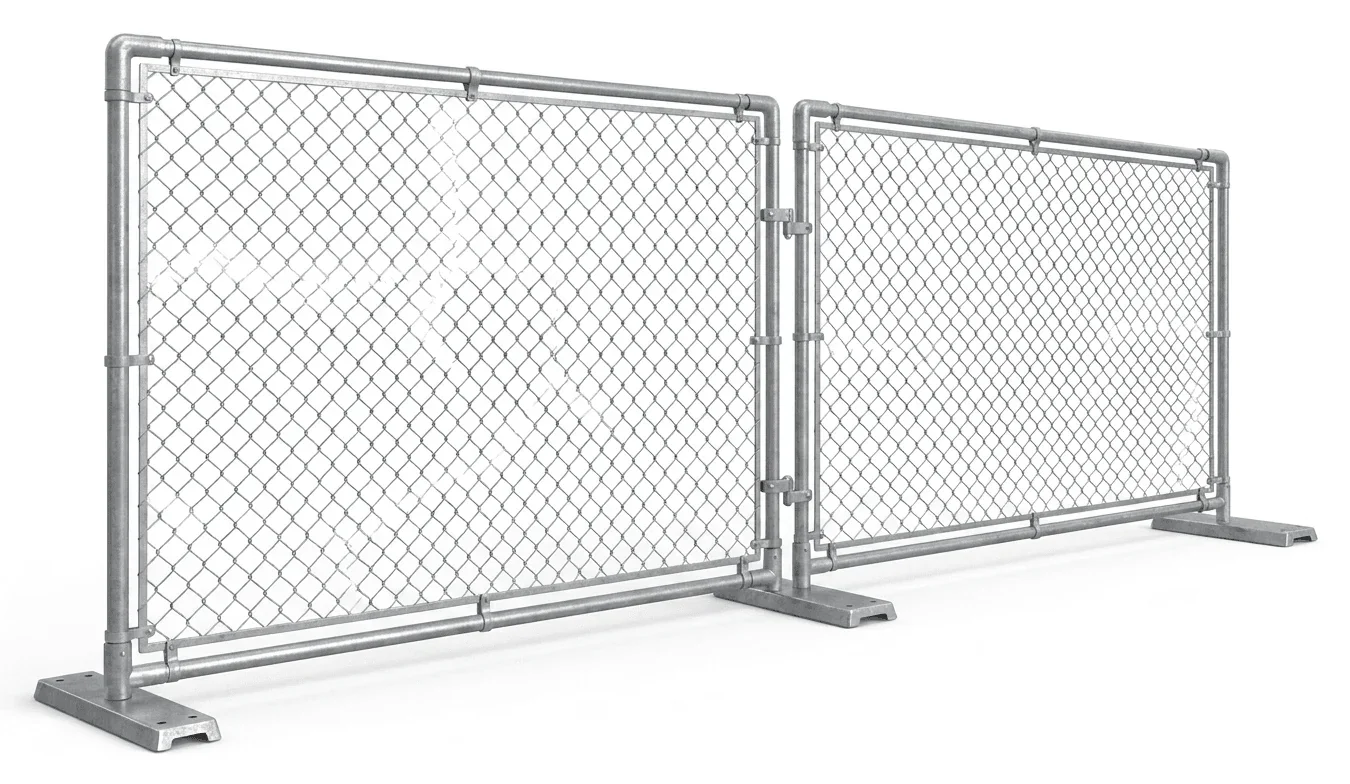
- Gates vs. barricades: plan widths for forklifts, scissor lifts, or hand traffic. Align openings with natural routes to limit congestion.
Surface and stability on local terrain
- Uneven ground on Ozark slopes calls for bases that sit flat while keeping panel tops aligned.
- Gravel and compacted fill need heavier footing than interior slabs. On polished floors, scuff‑resistant bases reduce surface marking.
Wind exposure and layout
Perimeter lines near open parking or elevated pads see higher wind loads. Shorter panel runs with more anchors and staggered layouts reduce sail effects compared to long, unbroken stretches. For interior queue control, lighter barricades and tighter spacing handle turns without large footprints.
Interface with active facilities
- Distribution buildings: coordinate fence lines around dock aprons so trucks can back straight. Keep sightlines clear for yard drivers and pedestrians.
- Underground access points: plan transitions at ramps where slope and headroom change quickly.
Lighting and identification
Night work or event setups often need markers or illumination. Pair the layout with /generators-light-towers-rental/ for power and visibility along gates and crosswalks.
Elevated work nearby
If fencing protects zones under overhead tasks, match the footprint to lift access: - Interior aisles: see /electric-scissor-lift-rental/ and /vertical-mast-lift-rental/. - Exterior work on uneven ground: see /rough-terrain-scissor-lift-rental/ and /articulating-boom-lift-rental/.
Actual site conditions and the selected products’ instructions govern stability and placement, especially near traffic, slopes, and changing weather.
Information to gather before layout
- Total linear footage and number of corners
- Surface types along the route
- Gate count and clear widths for equipment and people
- Expected wind exposure and any lighting needs